
Homeowner guide
Walk in shower vs wet room: choosing the floor arrangement
Written by Robert, DK Construction Ltd
Last updated:
A walk in shower vs wet room comparison starts with where the water is collected. A tray-based shower contains drainage within a separate base; a wet room incorporates drainage into a waterproofed floor arrangement. Names are used loosely, so compare the actual construction rather than assuming either label guarantees level access.
Need this sorted?
Need help with walk-in shower installation? Get a quote from DK Construction Ltd.
Describe the floor arrangement precisely
A walk-in shower commonly uses an open or partly screened enclosure with a tray. The tray may be raised or low-profile, depending on support and waste access. A wet room typically uses a tiled floor with a fall to a drain and a suitable waterproofing system. Both need the surrounding construction assessed.
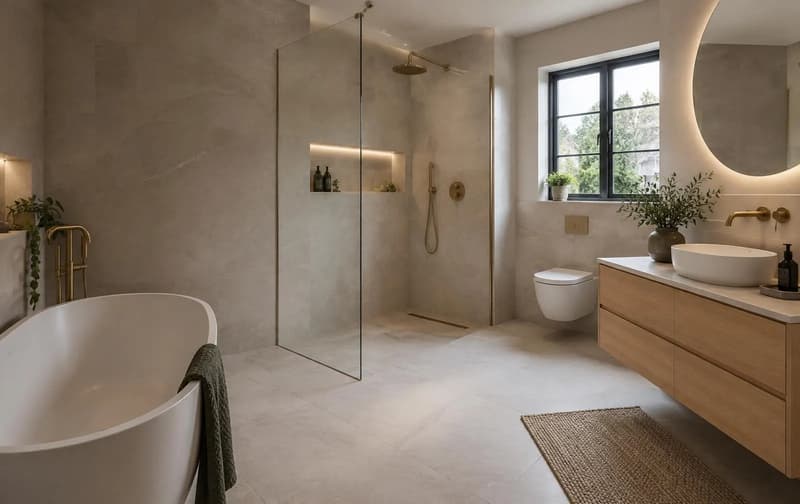
An open-looking shower photograph cannot show what lies beneath it. Ask how water is contained, where the drain connects and how the floor meets adjoining areas. A trayless appearance should not be confused with an absence of waterproofing, and an open screen should not be taken as proof that the approach is accessible for every user.
Drainage space can decide what is feasible
Waste position, pipe route and floor build-up influence the possible design. A low entry needs enough space for drainage without creating an unsuitable floor arrangement. Existing timber or solid construction can affect the available approach, so a preferred layout must be checked against the property rather than selected from a catalogue alone.
For a wet room, the finished fall and drain placement need to work together. A tray has its own shape and outlet, but its waste still requires access and compatible connection. Neither arrangement should be agreed simply because the room area seems sufficient. The concealed drainage route can be the more important constraint.
Waterproofing must match the chosen system
A tiled wet room requires suitable waterproofing at floors, wall junctions and other vulnerable details. Tiles and grout are not themselves a substitute for a complete waterproofing system. A tray installation also needs proper treatment around its perimeter and the adjacent shower walls.
The scope should describe how those details will be formed and tested where applicable. Existing damp, movement or damaged backing must be addressed first. A design with fewer visible joints is not automatically free from leak risk, and a tray cannot compensate for defective surrounding walls. Compare the complete assembly, not only the surface finish.
Consider entry, circulation and the person using it
A low threshold may help access, but the whole room arrangement matters: the opening width, screen position, available space and the user's needs. Ask whether the proposed design genuinely avoids a step or merely reduces it. Any additional support fittings need appropriate backgrounds and positions.
A wet room can create a more continuous floor, but it is not automatically the right choice for every household. Some users prefer a defined shower area, while others need different circulation or assistance space. Discuss the practical needs before choosing fittings. Accessibility should be assessed against the person and property, not inferred from a marketing term.
Screening affects splash outside the shower area
An open entrance still needs a sensible arrangement of shower position, screen and drainage. Splash can reach nearby furniture, doors or towels if the layout is not considered. More open space is not always better if the room is compact or the shower points towards an unprotected area.
Discuss how the rest of the room remains usable after showering. A tray can define the wet area clearly; a wet room may need a wider waterproofed zone. The proposed design should explain those boundaries. Retained fittings and neighbouring finishes need to be considered before assuming either approach can be inserted without other changes.
Compare cleaning and future access
Tray surfaces, tiled joints and drain components need different cleaning routines according to their manufacturers. A larger continuous tiled floor may have more grout to maintain, while a tray has its own perimeter seals and surface-care requirements. No arrangement removes the need to look after joints and drainage.
Ask how the waste and serviceable components can be reached. A hidden connection that is difficult to access may complicate a later repair. Read walk-in shower cost and wet room cost for their separate scope factors. This comparison does not supply figures or declare one option universally cheaper.
Need it sorted? Book a shower installation
Explore walk-in shower installation for a tray-based enquiry and wet room installation for an integrated floor arrangement. Use the quote form with photographs, room dimensions, the current fittings and the practical access needs you want the design to address.
Explain whether the layout will change and what is known about the floor beneath. A free quotation should describe drainage, preparation, waterproofing and finishing for the proposed option. The right comparison is between two feasible complete scopes for your bathroom, not between labels that leave the construction unspecified.
Free, no obligation
Want a professional to handle it?
Tell us about the property and the work you need. Robert will come back to you with honest advice and a clear price.
Frequently asked questions
Is every walk-in shower completely level with the bathroom floor?
No. A tray can be raised or low-profile depending on its support and drainage. Confirm the actual finished entry detail rather than assuming the walk-in label means no step.
Does a wet room need waterproofing beneath the tiles?
Yes, a suitable system and properly formed junctions are required. Tiles and grout alone do not provide the complete water-management arrangement.
Which option is easier to maintain, a tray or a tiled wet floor?
It depends on the chosen surfaces, joints and access to the drain. Compare the manufacturers’ care requirements and service access rather than expecting either option to be maintenance-free.
Services related to this guide
Covering Essex, Kent and East London
Related guides
Prefer a straight answer over the phone?
Free quotes, clear pricing and a 1-year workmanship warranty.