
Service
Walk-in shower installation and bath to shower conversions
Swap an old bath for a walk-in shower, or replace a cramped cubicle with an open screen and a low tray, with plumbing, waterproofing and tiling handled by one team.
What a walk-in shower installation includes
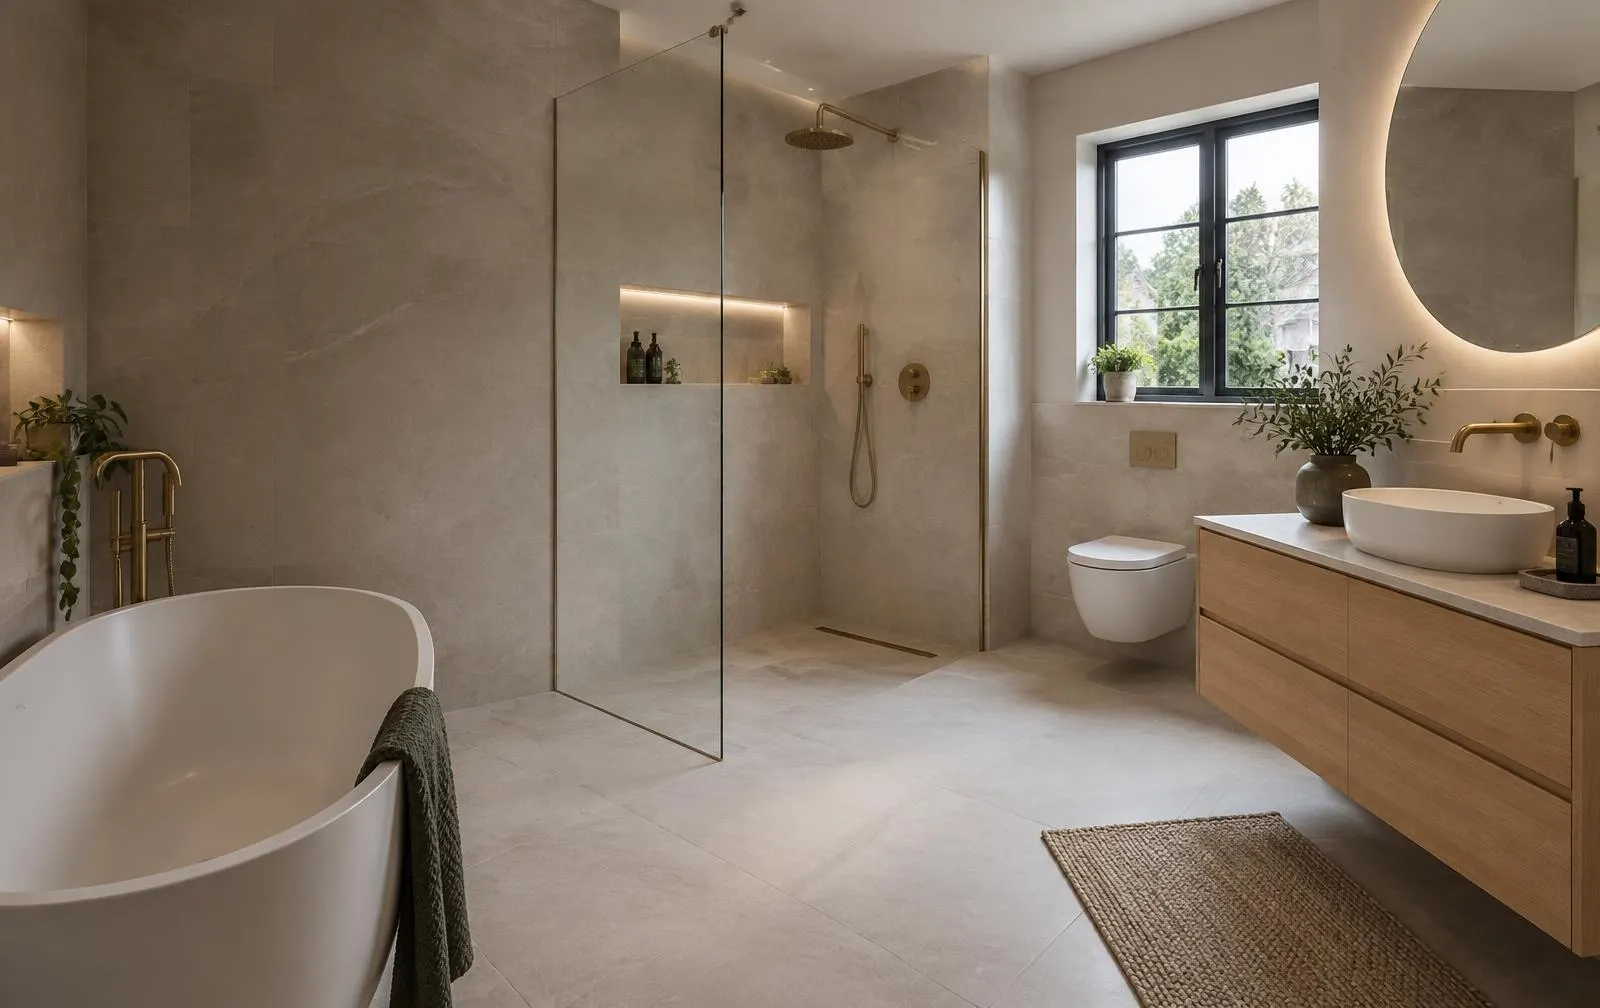
A walk-in shower is an open shower area with a fixed glass panel instead of a door or curtain. You step in rather than climbing over a bath edge or squeezing through a folding door. Getting one right is less about the glass you see and more about what sits beneath it: the floor, the waste, the falls and the waterproofing behind every tile.
Because our team covers plumbing, tiling, plastering and decorating, the whole installation is planned as one job. We strip out the old fittings, alter the pipework, prepare the floor and walls, tank the wet zone, tile, fit the valve and screen, then seal and make good. You deal with one person from the quote visit to handover.
- Removal of the existing bath, cubicle or tray
- Supply and waste pipework moved or extended as needed
- Floor prepared for a low-profile tray or a level-access former
- Tanking membrane across the shower zone before any tile goes on
- Wall and floor tiling, screen fitting, sealing and decoration
Converting a bath to a walk-in shower
Most of the walk-in showers we fit replace a bath. The bath recess is often a good size for the shower area, and the waste is already at that end of the room, which keeps the drainage simpler. The wall that sat behind the bath panel is usually rough or untiled below the old rim, so it is boarded or patched before the new tiling starts.
If the bath currently runs under a window, the screen position and the window reveal need thinking about early. Water on a timber sill does damage over time, so we discuss tiling or sealing the reveal properly at the quote stage rather than finding out halfway through.
Tray or level-access floor
There are two common ways to build the floor. A low-profile tray is a single moulded piece set slightly above the floor. It is quick to fit, forgiving and suits most homes. A level-access floor has no step at all: the tiled floor itself slopes gently to a drain. That needs a former set into or onto the floor, careful falls and full tanking of the surrounding area, which is closer to a wet room build.
Timber floors in upstairs bathrooms can take either option, but the joists, the depth available for the waste and the room below all affect the choice. Concrete floors may need channelling to drop a level-access former in. We look at the floor construction before recommending one route over the other.
Waterproofing before tiling
Tiles and grout are not waterproof on their own. Water will find its way through grout lines over time, and without a membrane behind them it soaks into plasterboard or plaster and eventually shows as staining in the room below. In the shower zone we apply a tanking system to walls and floor, with tapes at corners and sealed collars around pipe entries, before any adhesive goes on.
Screens and glass panels
A single fixed panel is the usual choice. The length of the panel and the size of the shower area decide how much spray stays inside, so a very short panel in a narrow space will splash. A return panel or a hinged deflector can help where the room will not allow a longer run. Screens are fixed into the wall through the tiles, so the fixing positions are planned before tiling to avoid drilling through pipes or a cut tile edge.
Waste falls and drainage
Water has to leave the shower faster than the head delivers it, or it will pool and creep towards the room. That means the right waste for the tray or former, a pipe run with enough fall, and a floor laid to slope towards the drain. Long or flat waste runs are the most common reason for a slow-draining shower, and they are much easier to correct while the floor is open than after it is tiled.
How long the job takes and living with one bathroom
A straightforward bath to shower conversion takes several working days because tanking, adhesive and grout all need curing time between stages. A level-access floor or extra wall alterations add to that. If it is your only bathroom, we will tell you at the start which days the toilet and basin will be out of use and keep those as short as we can.
Our 1-year workmanship warranty
Every walk-in shower we install is covered by our 1-year workmanship warranty, the same as the rest of our bathroom work. Quotes are free, and the written quote sets out each stage so you can see what the tray, the tiling and the screen each involve. For the wider room, see our bathroom fitting service, and for budgeting read our guides to wet room cost and shower replacement cost. If an existing shower is already leaking, our guide to leaking shower causes and fixes explains what to check first.
Frequently asked questions
Can any bath be replaced with a walk-in shower?
Most can. The things that decide it are the space for a screen, the route and fall for the waste, and the floor construction. We check all three at the quote visit and will tell you plainly if a layout will not work.
Do walk-in showers need a wet room floor?
No. Many use a low-profile tray, which sits a little above the floor. A level-access floor is an option where the floor depth and drainage allow it, but it is a bigger job.
How long does a walk-in shower installation take?
Several working days for a typical bath to shower conversion, because waterproofing, adhesive and grout need time to cure. Floor changes or extra wall work add time, and we confirm the programme in the quote.
Will a walk-in shower splash outside the screen?
It can if the panel is short for the space. A longer panel, a return panel or a deflector reduces spray. We talk through the screen size against the shower area before ordering.
Do you remove the old bath and take it away?
Yes. Strip out and removal of the old bath, panel and waste are part of the job, and we leave the room clean at the end of each day.
Helpful guides
Need walk-in shower installation booked in?
Free quotes, clear pricing and a 1-year workmanship warranty.
Free, no obligation
Get your free quote
Tell us about the property and the work you need. Robert will come back to you with honest advice and a clear price.