
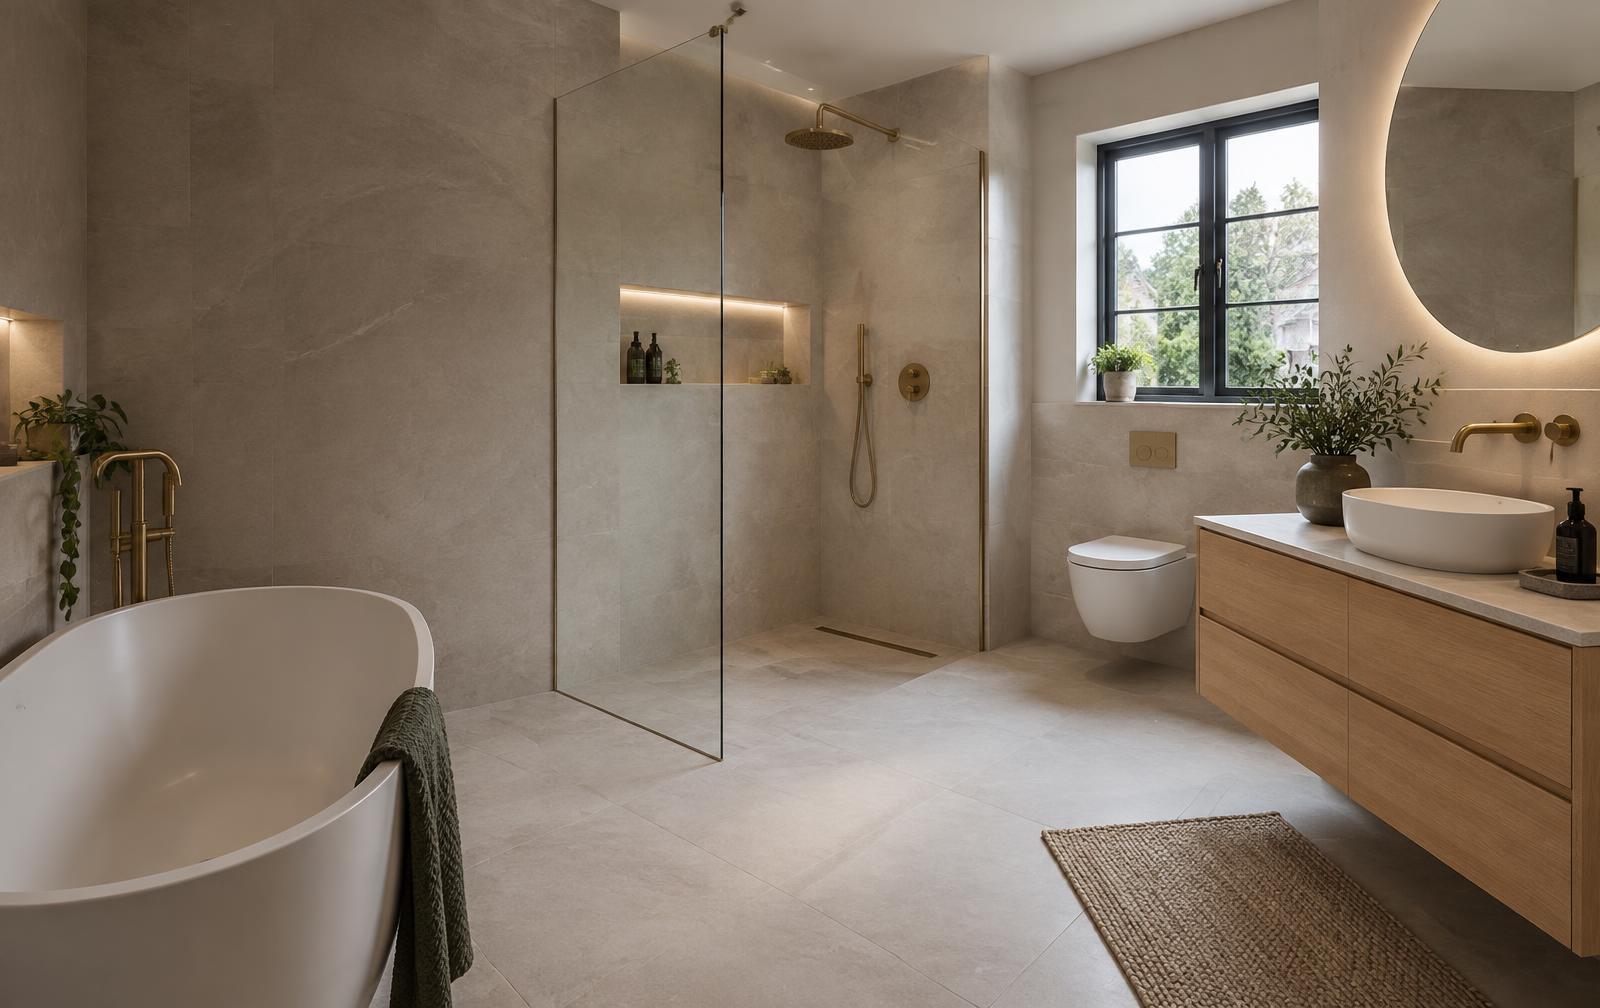
Homeowner guide
Wet Room Cost: What Drives the Price of a Wet Room
A wet room usually costs more than a standard bathroom of the same size, because the whole floor becomes part of the shower. The price is set less by the tiles you pick and more by what happens underneath them: waterproofing, the fall towards the drain and how the floor is built up to take it.
The short answer
There is no honest single number for a wet room, and any figure quoted without a survey is a guess. What we can tell you is which parts of the job move the price, so you can compare quotes properly and spot the ones that have left something out.
In order of impact, the big four are the floor construction, the waterproofing system, the drain and the tiling. Fittings and glass come after those.
Why a wet room is a different job from a bathroom
In a normal bathroom, water is contained by a tray or a bath and only a small area of wall needs protecting. In a wet room the floor itself carries water to a drain, so every square metre of floor and the lower part of every wall must be fully tanked. A small failure anywhere shows up as a stain on the ceiling below.
The floor also has to fall gently and consistently towards the outlet. That gradient is built into the floor before any tile goes down, and getting it right is skilled, slow work.
Floor construction: timber or concrete
On a timber upstairs floor, joists are often notched or a former is fitted between them so the shower area can sit lower and still drain. Joist direction, depth and condition all affect how easy this is, and old floors sometimes need strengthening first.
On a concrete ground floor, the screed may need cutting out to recess the drain and form the fall, or a new screed laid over the top. Breaking out concrete adds labour and waste, so ground floor wet rooms are not automatically cheaper.
Tanking and waterproofing
Tanking is a waterproof membrane, liquid or sheet, applied across the floor and up the walls with reinforcing tape in every corner and around every pipe. It needs drying or curing time stated by the manufacturer before tiling starts.
This is the part most worth paying for and the part least visible at handover. When comparing quotes, ask which system is being used and how high up the walls it goes.
- Full floor coverage, not just the showering zone
- Upstands on every wall to a sensible height
- Taped joints, corners and pipe penetrations
- A flood test before tiles go down where practical
Drains: point or linear
A round point drain usually sits in the middle of the shower area, which means the floor falls in four directions and tiles must be cut to suit. A linear channel drain sits along one wall, so the floor falls in one direction and larger tiles can be used. Linear drains often cost more as a part but can save labour on tiling.
Drain position also depends on where the waste can run. Moving a waste a long way, or across joists, adds plumbing work.
Tiling, glass and fittings
Smaller floor tiles follow the fall more easily; large format tiles need a linear drain or careful cutting. Slip resistance matters on a wet floor, so choose a tile rated for it. A fixed glass panel keeps spray off the rest of the room and is usually wise unless the room is large.
Valves, heads, a heated towel rail and any electric underfloor heating are all priced separately. Our tile choice guide covers finishes in more detail.
How to get a quote you can trust
A useful wet room quote names the waterproofing system, the drain type, how the floor will be built up and who handles the electrics. Ask whether making good the ceiling below is included if the floor has to be opened. We provide free written quotes after looking at the room, and our bathroom work carries a 1-year workmanship warranty.
Frequently asked questions
Is a wet room more expensive than a normal bathroom?
Usually, yes. The whole floor needs tanking and a built-in fall to the drain, which adds labour and materials that a shower tray avoids.
Can a wet room go on an upstairs timber floor?
Often it can. The joists are checked first, and the shower area is usually dropped between them or built up on a former so the floor can fall to the drain.
Do wet rooms leak?
A properly tanked and tested wet room should not. Leaks almost always come from gaps in the waterproofing at corners, pipes or the drain.
What drain is best for a wet room?
Both work. A linear drain suits large tiles and a single fall; a point drain suits smaller tiles and a central shower area.
Do you give a fixed written quote?
Yes. Quotes are free and written, and we list the waterproofing system and drain so you know exactly what is included.
Read next
Prefer a straight answer over the phone?
Free quotes, clear pricing and a 1-year workmanship warranty.
Free, no obligation
Get your free quote
Tell us about the property and the work you need. Robert will come back to you with honest advice and a clear price.