
Homeowner guide
Walk-In Shower Cost: What Drives the Price
Written by Robert, DK Construction Ltd
Last updated:
Walk-in shower prices vary more than almost any other bathroom job, because the phrase covers everything from a low-profile tray with one glass panel to a fully tanked level-floor wet area. The cost is set by a handful of decisions, and understanding them is the way to compare quotes fairly.
Need this sorted?
Need help with walk-in shower installation? Get a quote from DK Construction Ltd.
Tray or level floor: the biggest decision
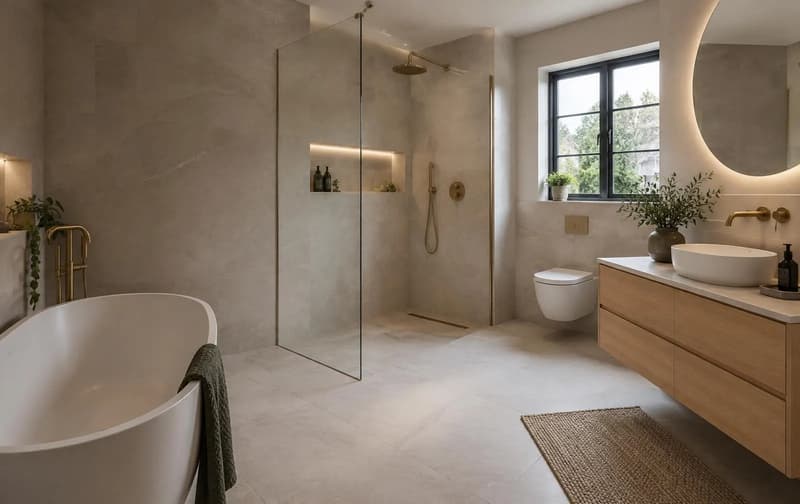
A walk-in shower on a low-profile tray is the simpler build. The tray handles the drainage and most of the waterproofing, the floor stays as it is, and the glass panel and tiling complete the job.
A level access floor, where the tiles run straight into the shower with no step, is a different construction. The floor has to be formed to fall towards a drain and the whole wet area tanked, which is more labour and more materials. Our wet room cost guide explains the level-floor build in detail.
Waterproofing is not optional
Walk-in showers put more water on more of the room than a cubicle, so tanking the floor and walls of the showering area is part of the job, not an upgrade. A quote without a named waterproofing system is missing the part that stops the shower leaking into the room below.
Our shower tanking page explains what the system involves and why corners and pipe entries matter.
Glass, tiling and fittings
A single fixed panel is the usual walk-in screen and keeps spray in the showering area. Larger or bespoke glass, hinged panels and end panels all add to the material cost. Wall tiling in the showering area is a further stage, and large format tiles take longer to set out and fit.
The shower itself, bar mixer or concealed valve, and any shelving or niches are priced as part of the specification. Choices here can move the total as much as the construction.
Converting a bath
Most walk-in showers replace a bath, which adds strip out and disposal, plumbing changes where the waste position differs, and making good the floor and walls the bath leaves behind. Our bath to shower conversion page covers that job specifically.
Keeping the new shower on the existing waste and supply positions keeps the plumbing simple; moving it adds pipework and time.
Comparing quotes sensibly
Ask each fitter to state the tray or floor build-up, the waterproofing system, the glass specification and what tiling is included. Two quotes for a walk-in shower can describe very different jobs, and the detail is where the difference sits.
Our walk-in shower installation page describes how we build them, with free written quotes across Essex, Kent and East London.
Size, drainage and the rest of the room
The size of the showering area changes everything downstream: a wider walk-in needs bigger glass, more tiling and more tanking, so each extra bit of width has a real cost. Position matters too. A shower on the existing waste and supply is simpler than one moved across the room, and upstairs rooms need the floor checked before a level build is promised.
Finally, think about the floor beyond the glass. Walk-in designs put more splash outside the showering zone than an enclosed cubicle, so the rest of the floor needs a suitable waterproof or water-resistant finish, which is part of the overall budget rather than an afterthought.
Compare the shower floor designs
The walk in shower vs wet room guide compares drainage, entry and waterproofing before a design is chosen.
Free, no obligation
Want a professional to handle it?
Tell us about the property and the work you need. Robert will come back to you with honest advice and a clear price.
Frequently asked questions
How much do walk-in showers cost to install?
It depends on whether you choose a low-profile tray or a level floor, the waterproofing and tiling involved, the glass and the fittings. We quote each stage in writing after seeing the room.
Is a walk-in shower cheaper than a wet room?
Usually, yes, where it uses a tray. A tray handles the drainage and most waterproofing, while a wet room tanks and falls the whole floor, which is more work.
Can a walk-in shower go upstairs?
Yes, on a tray in most cases. A level floor upstairs needs the joists checked for depth and strength, and sometimes a former is used to create the fall.
Does a walk-in shower need a screen?
Almost always, yes. Without a panel, spray reaches the rest of the room and the floor beyond the showering area, which the room is not built to take.
Services related to this guide
Covering Essex, Kent and East London
Related guides
Prefer a straight answer over the phone?
Free quotes, clear pricing and a 1-year workmanship warranty.