
Service
Wet Room Installation
A wet room puts the shower on the floor itself: fully waterproofed, laid to a fall towards a drain and tiled throughout, with plumbing, tanking and tiling done by one team.
What a wet room is and who it suits
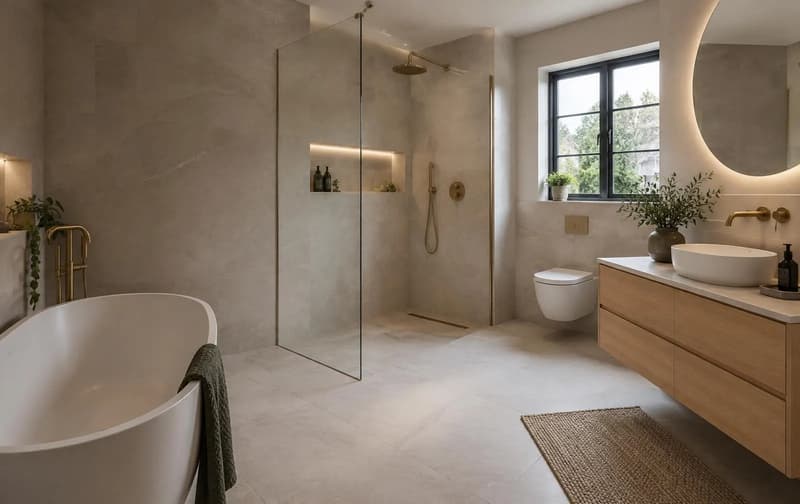
A wet room is a bathroom where the shower area is part of the floor. There is no tray and no step: the floor is waterproofed, shaped to fall gently towards a drain and tiled, usually with a single glass panel to stop splashes reaching the rest of the room.
Wet rooms suit people who want a clean, open look, households planning ahead for easier access, and small rooms where a tray and enclosure would eat up too much space. They are less suited to bathrooms where nobody wants to think about where the water goes, because the whole room is designed to get wet.
Tanking and waterproofing
Tanking is what makes a wet room a wet room. Before any tile goes down, the floor and the walls around the shower are covered with a waterproof system: a membrane or liquid coating, with reinforcing tape at every joint, corner and pipe entry. Tiles and grout are not waterproof on their own, so this layer does the real work.
We tank the whole floor and take the walls up to the height the shower will reach, and often higher in the shower zone. The system has to bond to the drain properly, which is where many failures start. Each layer is left to cure before the next goes on.
Floor falls and drainage
The floor must slope consistently towards the outlet, steep enough to clear water but gentle enough to walk on comfortably. On timber floors that usually means lifting the boards, adding support between the joists and fitting a pre-formed tray or former that is then tanked and tiled. On solid floors the fall is often built up with a screed.
The drain choice matters as much as the slope. A linear drain along one wall lets the floor fall in one direction, which suits large tiles. A square gully in the centre means the floor falls from all sides, which suits smaller tiles. Either way, the waste pipe needs its own fall to the stack, so we check the route before agreeing a layout.
Tiling and slip resistance
Floor tiles in a wet room need grip when wet, so we steer away from polished finishes underfoot. Smaller tiles give more grout lines and more grip, and they follow the falls more easily. Large format tiles can work with a linear drain and careful cutting.
Most wet rooms are tiled floor to ceiling, which protects the walls and gives a cleaner look. Our tiling service covers set-out, adhesives and grout choices, including epoxy grout for areas that stay wet.
Small rooms and en-suites
A wet room can make a small bathroom or en-suite feel noticeably bigger, because there is no enclosure breaking up the floor. The catch is that splashes reach further in a small room, so the screen position, the shower head and where the towels and toilet roll live all need planning.
In a very tight room it is often better to tank the whole room to full height and choose fittings that do not mind getting wet.
Accessibility and level access
Level access is the reason many people choose a wet room. With no lip to step over, the shower is easier to use with a walking aid, a shower seat or a wheelchair, and easier for someone helping. We can talk through grab rails fixed into solid backing, a fold-down seat, a thermostatic valve at a comfortable height and a wider door where the wall allows.
Process and timescales
We follow the same four steps as every job. You get in touch, we visit to look at the floor construction and waste route and send a written quote, we carry out the work, and we hand over the finished room once everything has cured. A wet room takes longer than a standard bathroom because tanking, screeds and adhesive all need time to set, and that time cannot be rushed.
For what affects the price, read our wet room cost guide. If you want to see how wet rooms fit into a full bathroom renovation, see our pages for bathroom fitters in Chelmsford and bathroom fitters in Basildon. To arrange a visit, use the contact page or call 01268 206409.
Frequently asked questions
Does a wet room need tanking everywhere?
The whole floor should be tanked, along with the walls in and around the shower area. In small rooms we often tank all walls to full height, because splashes travel further.
Can a wet room go upstairs?
Usually, yes. Timber floors need extra support and a pre-formed former to create the fall, and the waste route has to work. We check both at the site visit.
Will water reach the rest of the room?
Some spray will, which is why the floor is tanked throughout and falls towards the drain. A well placed glass panel keeps most of the water in the shower area.
How long does wet room installation take?
Longer than a standard bathroom, because the waterproofing, screed and adhesives each need time to cure. Your quote includes a timescale for your room.
Should I choose a wet room or a walk-in shower?
A walk-in shower uses a low tray and is simpler to install. A wet room gives a truly level floor. If level access matters, choose a wet room; if not, a [walk-in shower](/services/walk-in-shower-installation) is often the easier option.
Related services
Helpful guides
Need wet room installation booked in?
Free quotes, clear pricing and a 1-year workmanship warranty.
Free, no obligation
Get your free quote
Tell us about the property and the work you need. Robert will come back to you with honest advice and a clear price.