
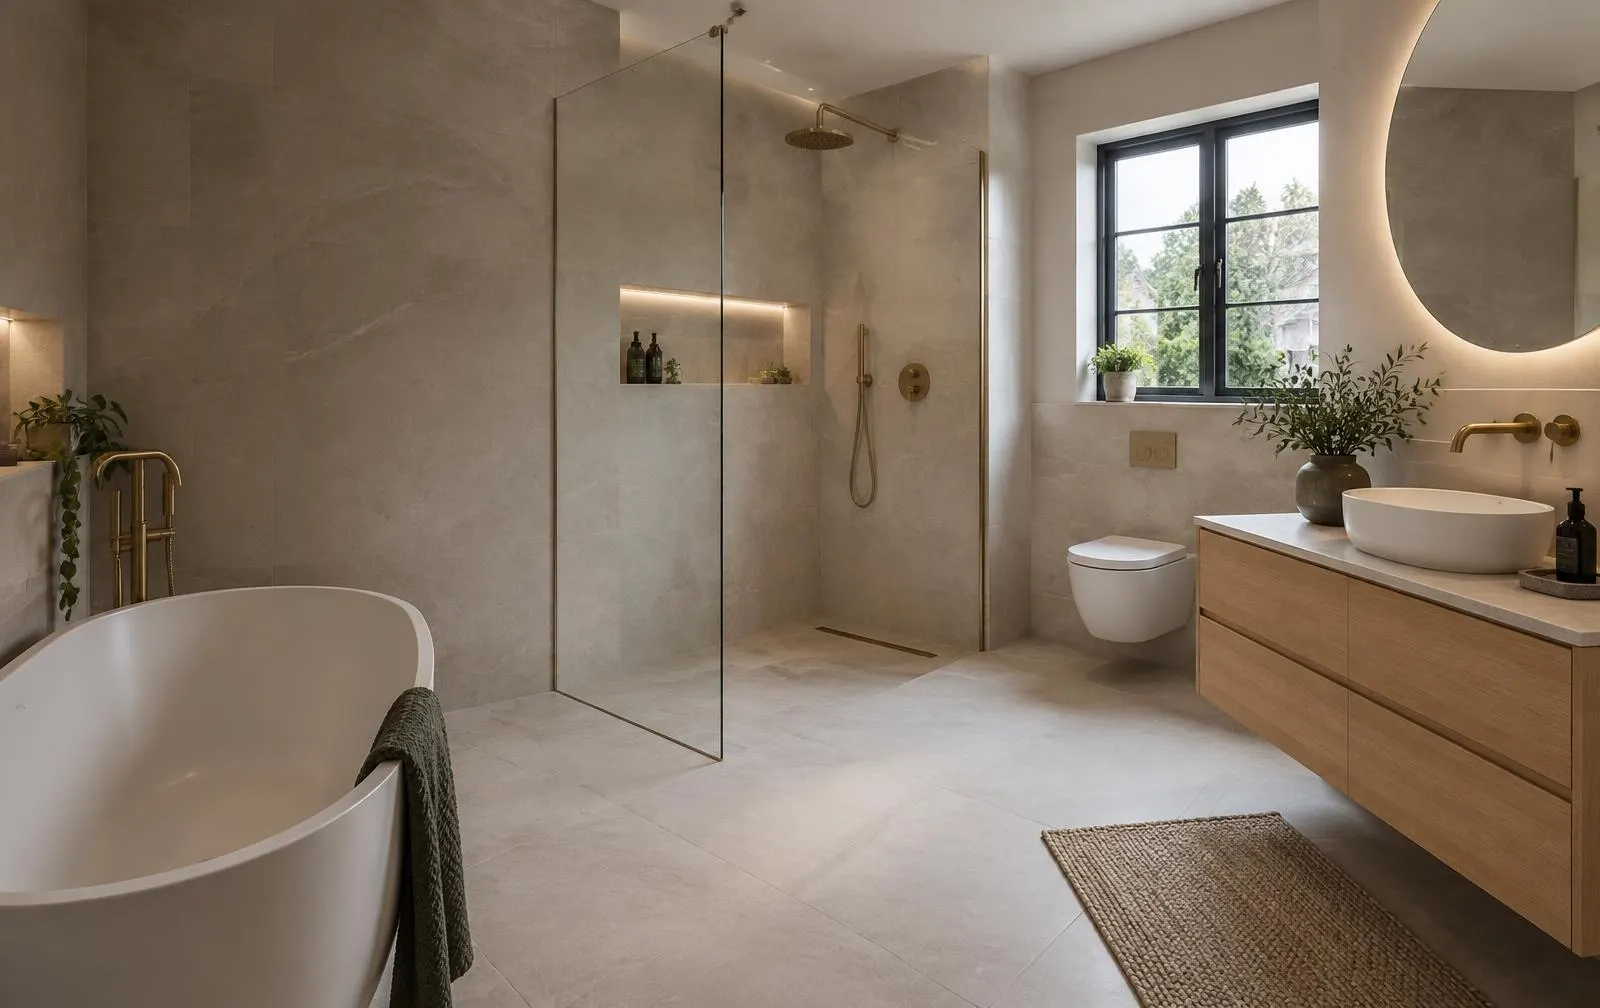
Homeowner guide
Bathroom Renovation Costs: UK Budgets and Refit Stages
Written by Robert, DK Construction Ltd
Last updated:
A bathroom budget only becomes useful when you say what it includes. A refresh that keeps the suite and layout is not the same job as stripping the room, changing pipework and creating a wet room. Use the indicative UK figures below for early planning, then compare written quotations for your actual specification.
Indicative costs, not a DK Construction price list
The ranges in this guide are third-party UK planning figures, not fixed DK Construction prices, an offer or a quotation. They describe different scopes and can overlap. Location, room size, product choices and the condition revealed during removal all affect the total. Confirm labour, products, waste disposal and VAT treatment with each contractor rather than assuming every published range includes them.
For a limited remodel or refresh, Checkatrade publishes a broad range of £1,500 to £7,500. Think selective changes rather than a guaranteed complete new room: retaining sound fittings or choosing which finishes to replace can leave very different amounts of work. The lower figure should not be read as a promise that a full bathroom can be stripped and rebuilt for that budget.
For a new bathroom, Checkatrade gives a typical £5,500 to £8,000 range and notes that luxury specifications can reach £14,000 or more. A full refit usually means removing the existing suite and finishes, preparing backgrounds, fitting the new sanitaryware and completing the associated tiling and finishing. A small room is not automatically cheap if access and concealed services are difficult.
For a wet room, Checkatrade gives an indicative £5,000 to £13,000 range. This is a separate construction decision, not simply a shower without a tray. Check drainage, floor formation and waterproofing scope before comparison. The wet room cost guide explains those technical differences. Budget for the system underneath the tiles as well as the visible fittings, and obtain a room-specific figure before committing to products.
What determines where your quote sits
Keeping the toilet and waste connections in their existing positions often simplifies the work. Moving them can require opening floors, altering falls and working around the building's available drainage routes. The visual plan needs to be checked against what can actually fit beneath or behind it. A sketch alone cannot establish that.
Tiles affect material cost and fitting effort. Large-format pieces, detailed patterns, niches and numerous exposed edges change cutting and setting-out requirements. A low tile price does not tell you the cost of preparing an uneven wall or fitting a pattern carefully. Ask whether trims, corners, tile waste and the substrate are included.
Product choices also change the specification. Concealed valves, wall-hung fittings, screens and furniture each have installation requirements and maintenance-access implications. Reusing a sound fitting may help the budget, but confirm its condition and compatibility. Do not assume an old valve will suit a new shower arrangement simply because the connection looks familiar.
Refresh, full refit or wet room: choose the right comparison
A refresh can mean selected fittings, renewed sealant, decoration or limited tile work where the underlying room remains sound. It suits a room whose layout and basic construction still work. If there is active leakage, loose tiling or a failed shower background, cosmetic improvements need to follow the repair rather than hide it.
A full refit gives more opportunity to correct backgrounds and review the layout, but also creates more disruption. Decide what stays before seeking a price. List the suite, taps, shower, ventilation needs, wall finish and floor finish. That helps two contractors quote the same room instead of making different assumptions about your phrase complete renovation.
A wet room needs an agreed drainage and waterproofing design, including the floor gradient and transition to the adjoining area. Floor construction can affect whether the preferred arrangement is feasible. Discuss slip resistance and everyday cleaning as well as appearance. Our bathroom service and walk-in shower installation page describe the bathroom options already offered by DK Construction.
Step one: plan, measure and agree the scope
Begin with measurements, photographs and the problem you want the renovation to solve. A cramped doorway, awkward cleaning corner or inaccessible bath can matter more than the colour scheme. Tell the contractor whether this is the only bathroom and whether the home will remain occupied. Access and continued use need to be discussed before scheduling.
Choose the main products and check their dimensions before the quote is finalised. Include the actual basin furniture, bath or shower tray, toilet and brassware, not just a style image. Delivery dates and missing accessories can affect sequencing. A product supplied without its compatible waste, valve or fixing kit may hold up otherwise ready work.
Agree what the written quotation excludes and how discoveries will be handled. Waste removal, repair to hidden backgrounds, electrical work and final decoration should be identifiable rather than assumed. Ask how a change to the scope will be discussed and priced before proceeding. An early conversation is easier than trying to settle an unexpected item while the room is dismantled.
Step two: strip out and inspect
Once the work begins, protect the route through the property and remove the agreed suite and finishes. This stage reveals what earlier photographs could not: the wall condition, old pipework, floor construction and any hidden water damage. The quote should explain how work that could not be confirmed beforehand will be addressed.
If damaged plaster, damp boards or an unstable floor are found, the next stage may need to change. Do not press for immediate tiling over a questionable background to keep a hoped-for date. Sound preparation is part of the renovation, not an optional extra. Suspect older materials should be assessed safely before disturbance.
Confirm any resulting variation while the exposed area can be inspected. A photograph and a clear explanation help separate necessary repair from an elective upgrade. Retain the updated scope so the handover and final price can be checked against what was agreed.
Step three: first fix, backgrounds and waterproofing
Pipework alterations and other concealed services come before the final wall and floor surfaces. Positioning needs to reflect the chosen products, the finished wall thickness and future access. Check that a concealed fitting will remain serviceable rather than being enclosed without a practical route back to it.
Boards, plaster repairs and floor preparation create the surface the tile system depends on. Wet areas need a compatible waterproofing arrangement. Grout and tiles alone do not replace that layer. The installer should follow the particular system's instructions rather than mixing unfamiliar products because they are available.
Necessary drying and curing periods affect progress. Fresh preparation materials cannot always be covered immediately, and visible dryness is not the same as readiness for the next product. The same principle applies to a level-access wet room floor: form the construction correctly before judging the finished appearance.
Step four: fit, grout, seal and check
Tiling follows the agreed set-out, including cuts, feature positions, trims and junctions. Check early details before an entire wall is complete if there is a choice to make. Once adhesive has cured sufficiently, grout and the appropriate flexible seals complete the surface. Floor and shower use must wait for the product-specific curing instructions.
Second-fix fitting brings in the toilet, basin, bath or shower components, followed by testing and making good. Check accessible connections, waste operation and the completed seals. Do not let a hurried move back into the room become the first proper test of a new installation.
At handover, compare the result with the agreed scope and retain product information. Ask about cleaning, sealant care and access to serviceable fittings. DK Construction's existing workmanship cover is a 1-year warranty; product warranties and maintenance instructions are separate matters and should not be treated as the same promise.
How long does a bathroom renovation take?
The site's existing bathroom installation timeline describes five to eight working days for a straightforward replacement in the existing layout. That is a useful starting point for that scope, not an attendance or completion guarantee for every bathroom. Layout changes, extensive repairs and wet-room construction can require more time.
Separate hands-on work from drying, deliveries and other dependencies. A day when adhesive is curing is not necessarily a lost day, and forcing the next trade onto an unsuitable surface can damage the result. Ask for the anticipated sequence and the points where the room cannot be used.
For your own property, request a written scope rather than relying on a national average. DK Construction works across Essex, Kent and London. Contact Robert for a free, no-obligation quotation, with photographs, your postcode and your preferred layout, or call 01268 206409. The existing bathroom price-factor guide offers a further checklist for comparing quotations.
Sources and further reading
Frequently asked questions
Are these the prices DK Construction charges?
No. They are indicative third-party UK ranges for planning. DK Construction provides a free written quotation for the property, products and scope being discussed.
Can I renovate a bathroom without changing its layout?
Yes, retaining the existing layout can reduce the need for pipework alterations. The condition of the current backgrounds and fittings still needs checking.
Does a wet room always cost more than a standard shower room?
It is a different scope involving floor gradients, drainage and waterproofing. The actual comparison depends on construction and specification, so compare itemised quotations rather than assuming a fixed premium.
Is a five-to-eight-day bathroom refit guaranteed?
No. The existing timeline refers to a straightforward replacement in the current layout. Hidden repairs, product availability and the chosen construction can change the programme.
What should I send when requesting a bathroom quotation?
Send your postcode, photographs, approximate measurements and the layout or fittings you want to change. Explain access arrangements and whether the bathroom is the only one in the property.
Services related to this guide
Related guides
Contact DK Construction for a free, no-obligation quotation
Free quotes, clear pricing and a 1-year workmanship warranty.
Free, no obligation
Get your free quote
Tell us about the property and the work you need. Robert will come back to you with honest advice and a clear price.