
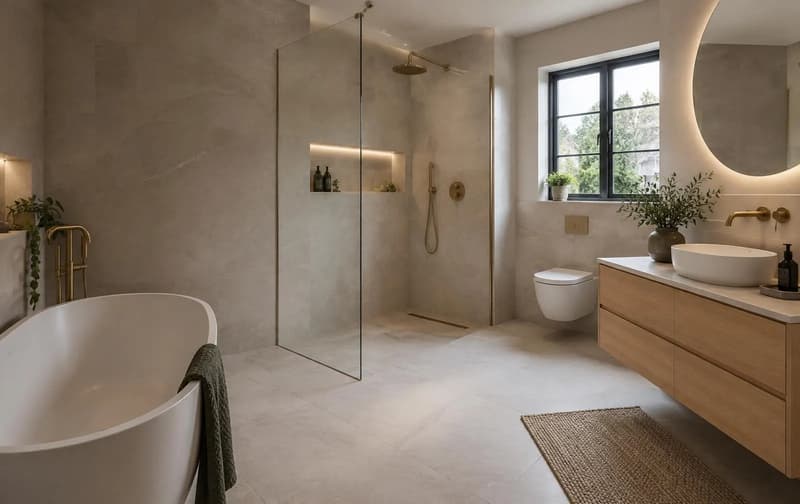
Bathroom renovations
Bathroom Fitters in Brentwood
Bathroom fitters in Brentwood can plan a main bathroom and en suite as separate rooms within one programme. Across Brentwood, 30.3% of homes were detached at Census 2021, although that borough figure does not establish any home's layout. Hard water also deserves consideration when choosing showers and easy-care finishes. DK Construction Ltd plans and fits family bathrooms, en suites, walk-in showers and wet rooms with plumbing, plastering, tiling and decorating, free quotes and a 1-year workmanship warranty.
Start with the rooms the household actually uses
Across Brentwood, Census 2021 recorded 30.3% detached homes, 31.9% semi-detached, 14.9% terraced and 22.5% flats. These are local-authority shares, not the town alone. They provide context for both multi-bathroom houses and flat access, without proving that a detached home has an en suite or that several rooms need replacing together.
A family bathroom, spare-room en suite and cloakroom need individual measurements and decisions about what stays usable. Keeping the layout or changing it both start with a visit to see the rooms and discuss their use. Note which fittings need replacement and which are retained before comparing products.
Hard-water cleaning and the building’s own history
Essex & Suffolk Water's Billericay & Brentwood zone averaged 249 mg/l CaCO3 in 2025, classed as hard. Consider suitable scale protection and the manufacturer's cleaning instructions when selecting showers, screens and taps. Hardness does not explain every leak, and harsh cleaning can damage finishes. Thames Water's sewerage role in part of Brentwood should not be confused with the drinking-water supplier.
The station opened in 1840, the town expanded in 1934, and much of the former Warley barracks was redeveloped. None of that establishes a sloping floor, a former bedroom bathroom or synchronised wear in Shenfield and Hutton. Show the actual floor, walls and connections. For flats, identify the shared route and management arrangements before the delivery and removal plan is agreed.
Family bathrooms and en suites
A family bathroom has to work for everyone, so consider storage, a bath that is comfortable for children and a shower that is easy to clean when planning the room. En suites are about making a small footprint feel generous: wall-hung basins, concealed cisterns and a well-placed mirror can make a noticeable difference. If you are thinking of adding a new en suite, we will look at where the water supply and waste can run before you commit to a position.
Walk-in showers and wet rooms
Removing the bath in favour of a generous shower is a popular choice. A walk-in shower uses a low tray and a fixed screen, while a wet room brings the whole floor into the waterproofed area with a drain set into it. Each has different requirements for the floor and the waste, which we check during the survey.
Choosing tiles
Tiles set the look of the room and affect the price, the labour and how easy the bathroom is to keep clean. Large format tiles mean fewer grout lines but need very flat walls; small mosaics suit shower floors that fall to a drain. Our guide to choosing bathroom tiles covers sizes, finishes and slip resistance in more detail.
How a refit runs
Every project follows the same four steps. First you get in touch. Then we visit, measure up and provide a free written quote. Next comes the work itself: stripping out, plumbing, boarding and plastering, waterproofing, tiling, fitting and decorating, all handled by one team so there is no waiting between trades. Finally there is a handover, when we run through the finished room with you.
During the work we protect the rest of your home, keep you updated on progress and leave things clean at the end of each day. All of our workmanship is covered by a 1-year warranty. You can read more on the main bathrooms service page, and our Brentwood area page lists the other work we do locally.
Get a free bathroom quote
Send photos of the current room, its rough measurements and any ideas you have. We will arrange a visit and give you a free, no-obligation quote. Call 01268 206409, WhatsApp 07432 013707 or use the contact page.
Frequently asked questions
Can a main bathroom and en suite form one Brentwood project?
Yes. Identify each room’s layout, retained fittings and household access needs. The 30.3% detached share across Brentwood does not prove an individual home has several bathrooms.
What should hard water change in my bathroom specification?
The Billericay & Brentwood zone averaged 249 mg/l CaCO3 in 2025. Discuss suitable scale protection and manufacturer-approved care for the chosen fittings and screens rather than assuming hardness establishes a fault.
Does a conservation-area address prevent an internal refit?
Not automatically. Check listed status and any applicable consent with Brentwood Borough Council, particularly if external work or protected fabric is involved. An ordinary internal refit and changing a frontage are different proposals.
Can I keep the existing layout and have the old suite removed?
Yes. Retaining positions can reduce plumbing changes, and stripping out and clearing the old suite is part of the job. The room assessment still determines the preparation and waterproofing needed.
Can underfloor heating be included in the discussion?
Ask about the actual floor build-up and connection arrangement during the visit. Any electrical connection must be carried out by a qualified electrician; bathroom fitting is not an electrical registration claim.
Planning a Brentwood bathroom?
Free quotes, clear pricing and a 1-year workmanship warranty.
Free, no obligation
Get your free quote
Tell us about the property and the work you need. Robert will come back to you with honest advice and a clear price.