
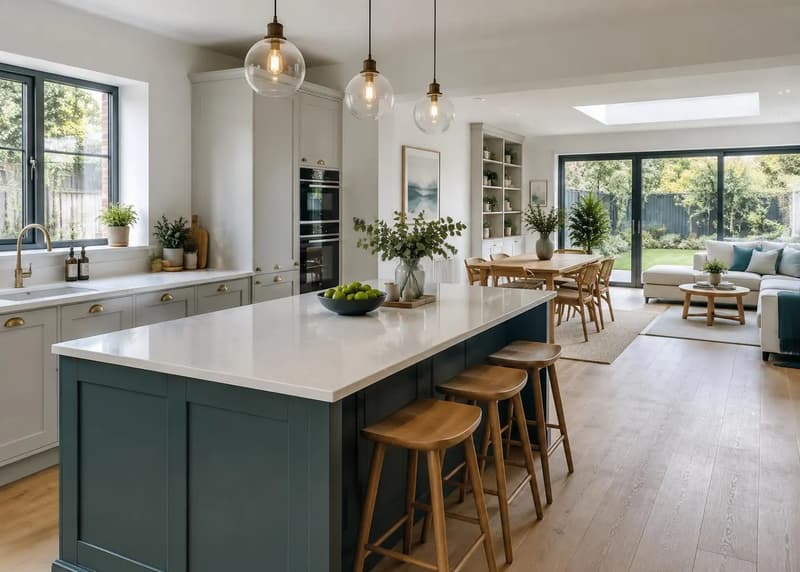
Kitchens
Kitchen Fitters Romford
Collier Row's interwar estates are one setting for kitchen fitters Romford enquiries, distinct from Gidea Park's 1910 to 1911 Garden Suburb and Harold Hill's 1948 to 1958 LCC estate. Across Havering, 69.5% of homes were owner-occupied at Census 2021, but the actual kitchen and approving person must be identified. Discuss cabinet layout, retained connections and hard-water care with DK Construction Ltd; kitchen scope remains subject to confirmation. These examples do not claim past local jobs or specialist registrations.
Collier Row layouts and the owner’s brief
Interwar estates developed at Collier Row after the earlier Garden Suburb at Gidea Park. Do not transfer a cabinet plan between them simply because both properties are houses. Later alterations can change openings, wall alignment and appliance space. Show the actual sink position, preparation area and route through the room, and mark which elements the owner wants to retain.
Across Havering, owner-occupation was 69.5%, private renting 15.8% and social renting 13.6% at Census 2021. These local-authority shares are not a count of Romford kitchens or DK's enquiries. An owner-funded refit and a landlord-authorised replacement both need a definite product and fitting brief. The Romford hub connects other repairs without treating a condition report as permission to replace all units.
Turn the condition report into an instruction
Separate damaged hinges, loose panels and worn worktops from a decision to replace all cabinets. Photographs can record condition but do not specify product choice or authorise changes to the layout. Identify who can approve replacements, who selects finishes and who will decide about preparation found necessary after removal. Keep the known work distinct from items that still require assessment.
For several rental addresses, prepare one labelled plan and photo set per kitchen. A cabinet list without the property reference can become detached from the relevant room. Homeowners can use the same structure: name the parts to keep, the parts to change and the defects that need understanding. It is a practical brief, not a claim that a full replacement is always preferable.
Consider future access to fittings
The Romford West water zone records 280.7 mg/l CaCO3, hard water supplied by Essex & Suffolk Water. Specify suitable scale protection and cleaning access for water fittings without treating deposits as proof of a leak. A kitchen plan should retain appropriate access to serviceable plumbing parts and appliance connections. A neat panel that makes a valve unreachable can complicate later maintenance. Identify the existing sink and waste arrangement, any concealed services and the appliance specifications. Do not assume that a replacement cabinet footprint means all previous connection positions remain suitable.
The kitchens hub is the starting point for clarifying general fitting scope. Boiler and gas-appliance work belongs with a suitably scoped Gas Safe registered engineer, and regulated electrical work needs appropriately qualified arrangements. This page does not claim DK registration or promise that one kitchen enquiry includes every specialist task. Allocate those responsibilities explicitly.
Agree supply and access before the fitting discussion
Check who supplies cabinets, worktops, sink and appliances, and whether the plan includes fillers, end panels and handles. State whether products are delivered, ordered or only shortlisted. Worktop material can change measurement and fitting arrangements, so it should not remain an unnamed item on a cabinet quotation. Floor finishes and wall preparation also need defined boundaries.
An empty property gives different access from an occupied rental, but does not remove product or preparation dependencies. Use the free quote form with the postcode, occupancy details, authorised scope and supplier drawing. Include the decision-maker and available access contact without assuming an agent’s proposed handover date is guaranteed. The enquiry can then be discussed around this kitchen rather than an unconfirmed package or previous Romford job.
Frequently asked questions
Does a Collier Row house need an interwar kitchen layout?
No. Interwar development describes the area's growth, not a current room plan. Show later alterations, openings and retained services alongside the supplier drawing, so the proposal fits the actual kitchen.
How does Romford West water affect a kitchen replacement brief?
Essex & Suffolk Water's zone is hard at 280.7 mg/l CaCO3. Include suitable scale protection and cleaning access for water fittings where appropriate. Cabinet fitting does not establish the cause of a leak or authorise boiler work.
Does Havering’s ownership share mean every kitchen enquiry is owner-approved?
No. The 69.5% figure is across Havering, not a record of the particular property's tenure. Identify who selects products and authorises changes, especially where an agent arranges access for a landlord.
What should a Rom-corridor ground-floor kitchen plan mention?
For a property in a flood zone, include known water history and obtain appropriate advice on resilient ground-floor finishes. That consideration is separate from ordinary sink plumbing and does not imply a kitchen replacement provides flood protection.
Related pages
Discuss your Romford property
Free quotes, clear pricing and a 1-year workmanship warranty.
Free, no obligation
Get your free quote
Tell us about the property and the work you need. Robert will come back to you with honest advice and a clear price.