
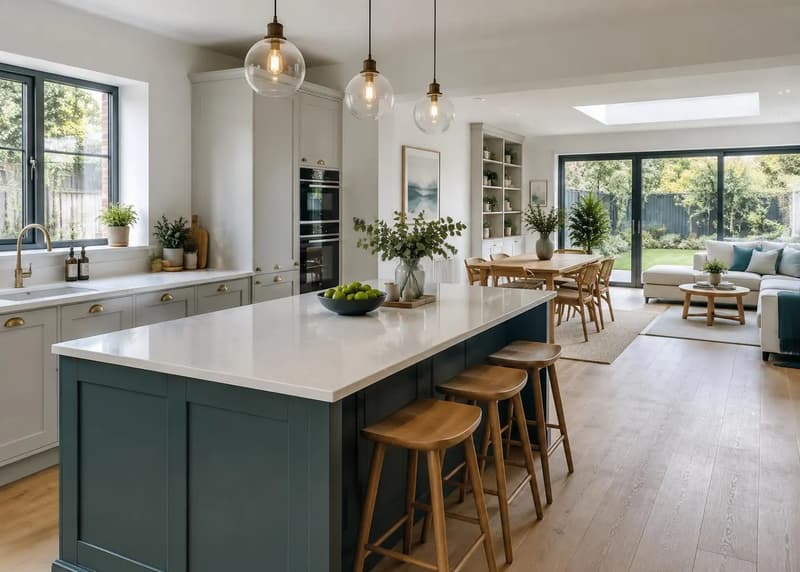
Kitchen fitting
Kitchen Fitters Chelmsford
Victorian and Edwardian terraces and the new Beaulieu Park urban village provide contrasting settings for kitchen fitters in Chelmsford. Beaulieu Park has about 3,500 homes, but neither age nor location establishes cabinet clearances or service positions. Measure the actual room before finalising a supplier plan. Discuss cabinets, worktops and preparation with DK Construction Ltd, keeping specialist connections separate and likely hard-water care subject to a postcode check.
A kitchen brief for the property you have
Victorian and Edwardian industrial growth shaped Chelmsford, while Beaulieu Park is a new urban village of about 3,500 homes. A terrace kitchen and a newer home can require different measurements, but neither setting proves wall alignment or cabinet condition. Across Chelmsford, 70.0% owner-occupation was recorded in 2021; that local-authority figure is not confirmation of who approves your installation. Identify the approving contact and measure the room independently of its era.
Take measurements of openings as well as the main wall runs. Windows, doors, radiators and boxed services can interrupt the proposed cabinet line. Mark them on a sketch and note whether existing finishes or original details are to remain, rather than treating the room as an empty rectangle.
Cabinets need a workable arrangement
A kitchen layout should allow doors and drawers to open without conflicting with appliances or the route through the room. Check the standing space at the sink and cooker, the reach to everyday storage and the positions of bins. A corner unit can look useful on plan but become awkward if neighbouring handles or an appliance door block access.
Separate the visual design from the installation information. A drawing should identify cabinet sizes, filler panels, end panels and intended appliance spaces. Existing plumbing positions are relevant to a sink or dishwasher move, so include them when discussing the plan rather than choosing their locations solely for symmetry.
Worktops, appliances and supply responsibilities
Confirm who supplies the cabinets, worktops, sink and appliances, and which installation tasks are included in the enquiry. Worktop material affects handling, joins and the arrangements for cutting openings. Product dimensions and manufacturer's requirements should be available before the final layout is treated as settled. An appliance described only as integrated does not establish the precise cabinet opening it needs.
Gas and electrical work must be allocated to appropriately qualified trades where required. Clarify the arrangements for connected appliances rather than treating cabinet fitting as approval for every specialist task. The kitchen service hub is the starting point for discussing the fitting scope and clarifying which connected work requires separate arrangements.
Preparation and access in Chelmsford
The Chelmsford area hub connects the city context and other trades. Likely hard water merits a postcode check and suitable scale protection for water fittings; no measured Chelmsford zone figure is verified here. Keep valves and traps accessible. If a wall needs making good after cabinet removal, or a ceiling has earlier damage, identify that alongside the fitting work. A new cabinet cannot correct loose backing simply by covering it. Flooring decisions also affect the sequence and the finished height beneath appliances.
For a flat, include the floor level, lift rules and delivery route. For a family house, explain whether the kitchen is a through-route and what temporary cooking arrangements are available. These details inform planning without creating a fixed timetable or assuming the household can keep using all appliances during installation.
Use cost information to define scope
This local page contains no kitchen price or day rate. The extent of removal, preparation, changed connections, cabinet assembly and worktop arrangements influences the work. Read the existing kitchen renovation cost guide for context, then use the quote form with the postcode, room photographs and any supplier drawing. State which products are ordered, which are provisional and which tasks need discussing. Clear information avoids presenting a general cost example as a quotation for your own kitchen.
Frequently asked questions
Can a Beaulieu Park kitchen copy a Victorian terrace cabinet plan?
No. The new urban village and the city's industrial-era terraces describe different settings, not interchangeable room dimensions. Show openings, retained fittings and actual service routes before agreeing the cabinet layout.
Does the 70.0% ownership figure mean my kitchen instruction is authorised?
No. It is across Chelmsford local authority at Census 2021. Identify who approves purchases and changes at your own address, including any owner or agent involved in a rental.
What hard-water detail belongs beside the kitchen supplier drawing?
A postcode-specific check, not an invented Chelmsford zone measurement. Suitable scale protection and access to water fittings can be considered. Retain access to valves and traps rather than hiding them behind an inaccessible cabinet panel.
Do conservation-area interiors always restrict cabinet replacement?
Ordinary internal works in an unlisted home are usually unrestricted, but listed-building alterations can require consent. Check the exact status with Chelmsford City Council, and keep regulated gas and electrical connections with appropriately qualified trades.
Related pages
Discuss your Chelmsford project
Free quotes, clear pricing and a 1-year workmanship warranty.
Free, no obligation
Get your free quote
Tell us about the property and the work you need. Robert will come back to you with honest advice and a clear price.