
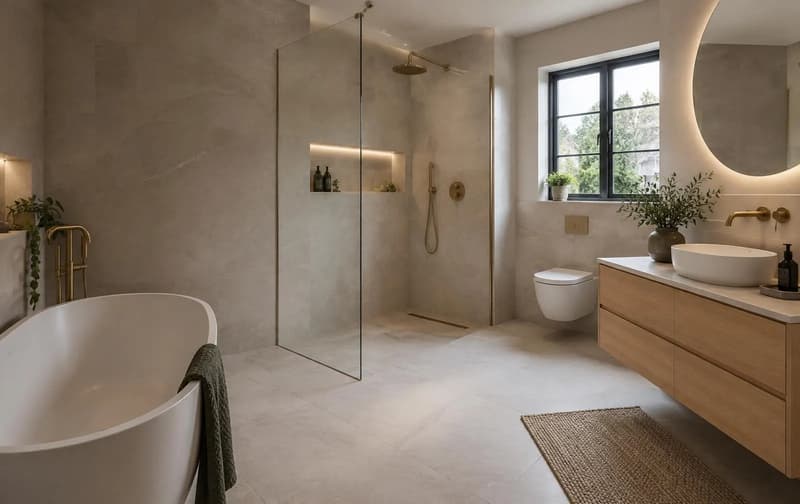
Bathroom installation
Bathroom Fitters Gravesend
Bathroom fitters in Gravesend can distinguish King's Farm's mainly 1920s development from later post-war estates and rebuilt Christianfields, without assuming their rooms share one layout. Across Gravesham, semi-detached and terraced homes accounted for 33.1% and 30.0% respectively at Census 2021. These borough figures do not identify your bathroom. DK Construction Ltd's existing service covers plumbing, tiling, plastering and decorating, with a useful retained layout, known defects and the actual hot-water arrangement considered before replacement fittings.
King’s Farm, post-war estates and changed rooms
The town expanded south and east from the riverside landing. King's Farm was developed mainly in the 1920s, many surrounding estates followed after the Second World War, and Christianfields was rebuilt. Those phases provide a local setting for a refurbishment brief but do not establish the condition of floors, walls or hidden pipes. Describe known alterations to the bathroom itself rather than assigning a standard construction to an estate.
Across Gravesham, Census 2021 recorded 16.4% detached homes, 33.1% semi-detached, 30.0% terraced and 20.3% flats. The figures are local-authority-wide, not Gravesend town alone. Check what works in your room: door clearance, standing space, bath access and service access. A retained arrangement can still need preparation and making good around new fittings.
Water checks and the hot-water arrangement
Historic Gravesend and Milton Waterworks do not identify the current provider for your address. Confirm the water supplier by postcode, with no current company or local hardness figure assumed here. When choosing a shower, include the accessible supply and waste arrangement and any known product requirements, rather than relying only on a catalogue image.
Across Gravesham, 78.8% of households had mains gas only heating, 7.1% electric and 1.6% oil at Census 2021. These borough shares are not the system in your bathroom. Gas and boiler work require appropriately qualified specialist arrangements. Explain a recurring leak, slow waste or temperature problem separately from a dated finish; replacement sanitaryware should not conceal an unresolved fault.
Choose finishes around maintenance
Think beyond the first photograph of a completed room. Access to traps, valves and cistern parts matters when something later needs attention. A continuous tiled panel may look neat, but the brief should explain how serviceable components remain reachable. Consider cleaning access around the toilet, the shower opening and the gap beside the basin before settling on fittings.
The bathroom renovation hub covers the broader installation options. For an existing-layout Gravesend replacement, use it to identify the relevant stages rather than add every possible upgrade. Waterproofing, suitable supporting surfaces and sound connections should be considered independently of decorative extras such as niches or feature tiles.
Understand the factors behind the quote
This page gives no standard bathroom price. Removal, background repairs, plumbing alterations, tiling extent and the selected fittings influence the work differently. A room with sound walls and retained connections is a different scope from one with softened backing and changed drainage. Decide which finishes are essential and which could be considered later before comparing proposals.
Our bathroom renovation cost guide explains these factors. Keep the comparison specific to your room rather than treating an example bathroom as a fixed local rate. If you are supplying products, include their dimensions and connection information so preparation and fitting are discussed around the actual items.
Keep a domestic project clearly bounded
For an occupied house, identify whether another toilet is available and how materials will pass through the home. For a rental property, say who will provide access and which repairs need approval. The Gravesend hub gives the wider maintenance context. To arrange a discussion, use the quote form with photographs, the postcode and a short list of what stays, what changes and what currently fails. That distinction is the foundation of a practical replacement brief.
Frequently asked questions
Does a rebuilt Christianfields home share a King’s Farm bathroom layout?
No assumption should be made. Christianfields was rebuilt, while King’s Farm developed mainly in the 1920s. Known alterations and the actual room determine the fitting brief, not a neighbourhood label.
Do the 33.1% semi-detached and 30.0% terraced figures apply only to Gravesend?
No. They are across Gravesham local authority at Census 2021. Give the room’s own measurements and access rather than treating borough housing shares as a bathroom design.
What water information should accompany a shower replacement?
Confirm the current supplier by full postcode and identify the actual hot-water source and connections. The historic waterworks do not establish a present supplier or hardness result.
Can a retained layout still need floor and wall repairs?
Yes. Replacement bases and connections can expose old finishes or change the preparation needed. Include removal, plumbing, waterproofing and making good even when the main positions remain.
Related pages
Discuss your Gravesend project
Free quotes, clear pricing and a 1-year workmanship warranty.
Free, no obligation
Get your free quote
Tell us about the property and the work you need. Robert will come back to you with honest advice and a clear price.