
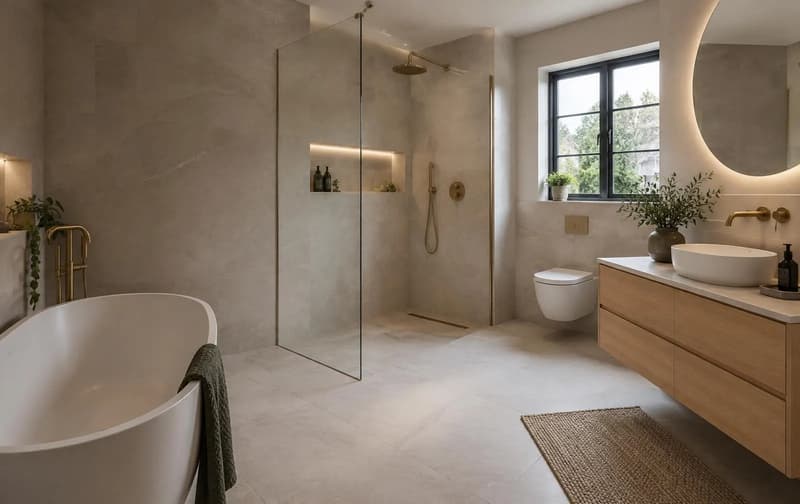
Bathroom installation
Bathroom Fitters Dartford
Temple Hill's 1947 estate and Langley Square apartments on the former GSK site in Mill Pond Road offer different contexts for bathroom fitters in Dartford. Across Dartford, 31.5% of homes were semi-detached and 24.2% flats at Census 2021, figures for the borough rather than the town alone. DK Construction Ltd's existing bathroom, plumbing, tiling, plastering and decorating services remain the starting point. Describe the room's layout, water system and any leak before choosing a replacement suite.
From a damaged shower to a planned refit
For a Dartford bathroom, distinguish a failed shower tray from damage elsewhere in the room or a proposed layout change. A new enclosure will not repair softened backing or stop a fault elsewhere in the plumbing. Before discussing colours, identify when water appears, which fitting is in use and whether the room below is affected. That information helps define the fault without assuming the visible seal is the only cause.
If water is escaping now, use the site's existing call-out contact rather than treating a renovation enquiry as immediate assistance. The Dartford area page explains the distinction between making safe and the permanent repairs that follow once affected materials can be assessed.
Temple Hill rooms and Mill Pond Road apartments
Temple Hill estate dates to 1947, while Langley Square apartments stand on the former GSK site in Mill Pond Road. In a house, record any earlier layout changes; in an apartment, include the building contact and arrangements for access to shared services. These are different fitting briefs, not evidence of completed local jobs. A room in either setting may need a straightforward replacement rather than a complete redesign. Begin by recording what already works: the door clearance, standing space at the basin, bath access and shower opening. Retaining an effective arrangement can leave more attention for the fittings and the quality of the backgrounds.
Do not infer the wall or floor construction from the age of neighbouring houses. Previous alterations can change the bathroom independently of the rest of the property. A refit brief should describe the actual room and any visible movement, hollow tiles or recurring damp marks.
Drainage before the final layout
Moving a shower or toilet changes more than its place on a sketch. The waste route, floor depth and accessible connections affect what can be fitted. A low shower tray and a level-floor wet room also place different demands on drainage and waterproofing. Show the preferred arrangement, but keep it provisional until those practical constraints have been considered.
Our bathroom installation hub brings the stages together. For Dartford homeowners replacing a failed shower, it is particularly useful to distinguish a like-for-like change from extending the wet area or moving the outlet. Each decision can change the preparation around the new fitting.
Specify the edges of the job
A bathroom can look unfinished when the new suite is fitted but the disturbed ceiling, floor edges or doorway are left outside the agreed scope. List the tiling extent, untiled wall finish and any decoration needed after plumbing access. Include whether the existing floor covering will remain and what happens where the replacement toilet or bath has a different footprint.
The quote request should also say whether the house is occupied and if it has another bathroom. Materials carried through the property, storage for the suite and the timing of water interruptions all deserve discussion. None of those details establishes a fixed completion date before the work has been assessed.
Choose a brief rather than a package
A full renovation and a shower replacement are not interchangeable requests. Read what to expect during a bathroom renovation to put the stages in context, then send the room photographs and postcode through the free quote form. Identify the current problem, the proposed changes and any finishes already bought. Keeping those three parts separate makes it easier to discuss the work without assuming every bathroom needs the same set of replacements.
Frequently asked questions
What should a Temple Hill bathroom plan show?
The estate dates to 1947, but your bathroom may have changed since. Show current openings, supply and waste positions, retained fittings and any known alterations. The building history is context, not proof that the present layout or materials are original.
Does a Langley Square bathroom need building information as well as room measurements?
Yes. Apartments on the former GSK site in Mill Pond Road may involve shared access and management arrangements. Include the floor level, relevant permissions and any effect on another dwelling; do not assume a flat's newer appearance removes these checks.
Can the Dartford heating figures decide between shower types?
No. Across Dartford, 79.7% of households used mains gas only and 8.4% electric only in 2021. Your actual hot-water arrangement, flow and product requirements matter. Any boiler or gas work needs a Gas Safe registered engineer.
How should scale protection enter a Dartford refit brief?
The town stands on chalk in a generally hard-water part of England. Discuss accessible cleaning and suitable scale protection for taps and showers, following product guidance. No exact local hardness figure or water supplier is verified here.
Related pages
Discuss your Dartford project
Free quotes, clear pricing and a 1-year workmanship warranty.
Free, no obligation
Get your free quote
Tell us about the property and the work you need. Robert will come back to you with honest advice and a clear price.